Drive-In Rack Systems in Buffalo, NY
Drive-In Rack in Buffalo, NY should fit the load, the receiving route, and the usable height in your building. Older city properties and growing WNY distribution sites need measured layouts, not a standard aisle plan borrowed from another operation. Start with a free design consultation before ordering steel.
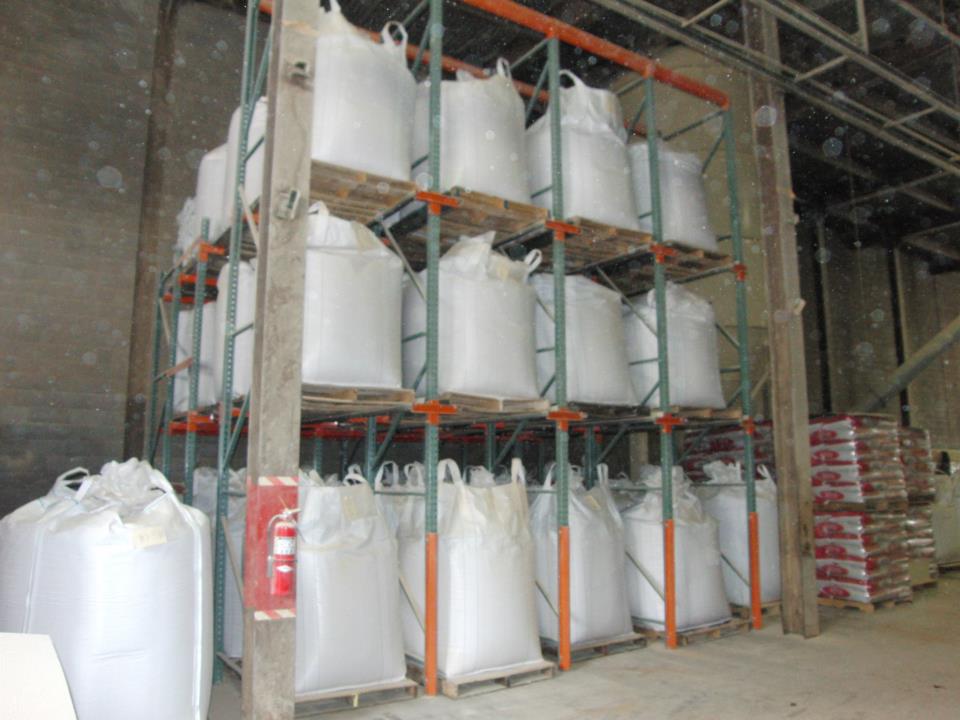
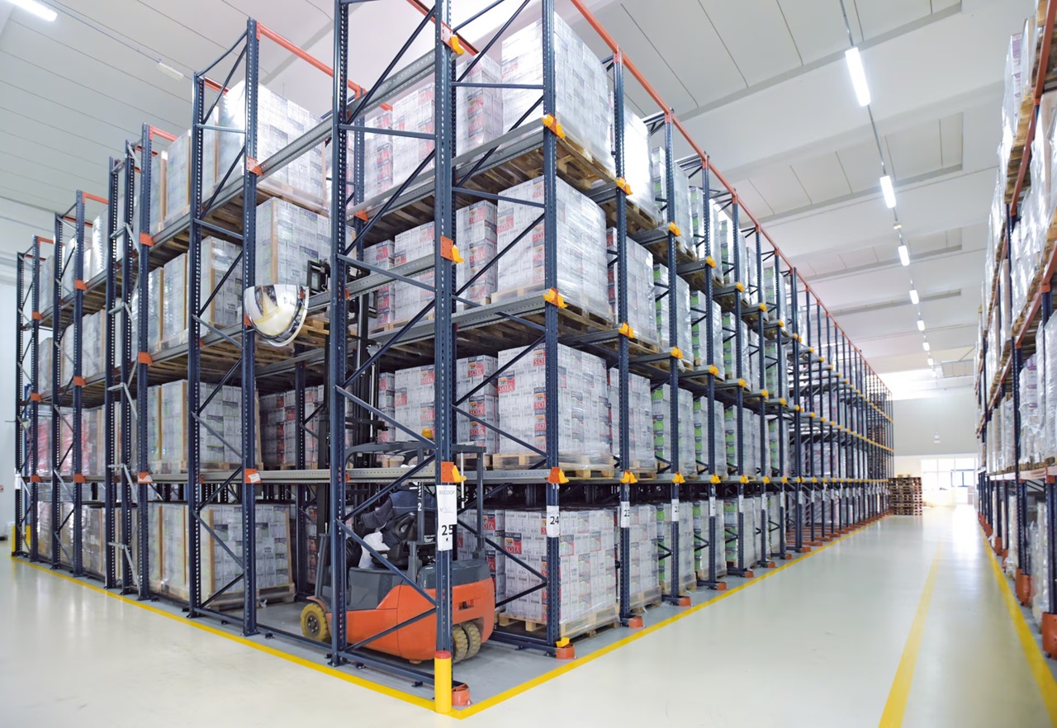
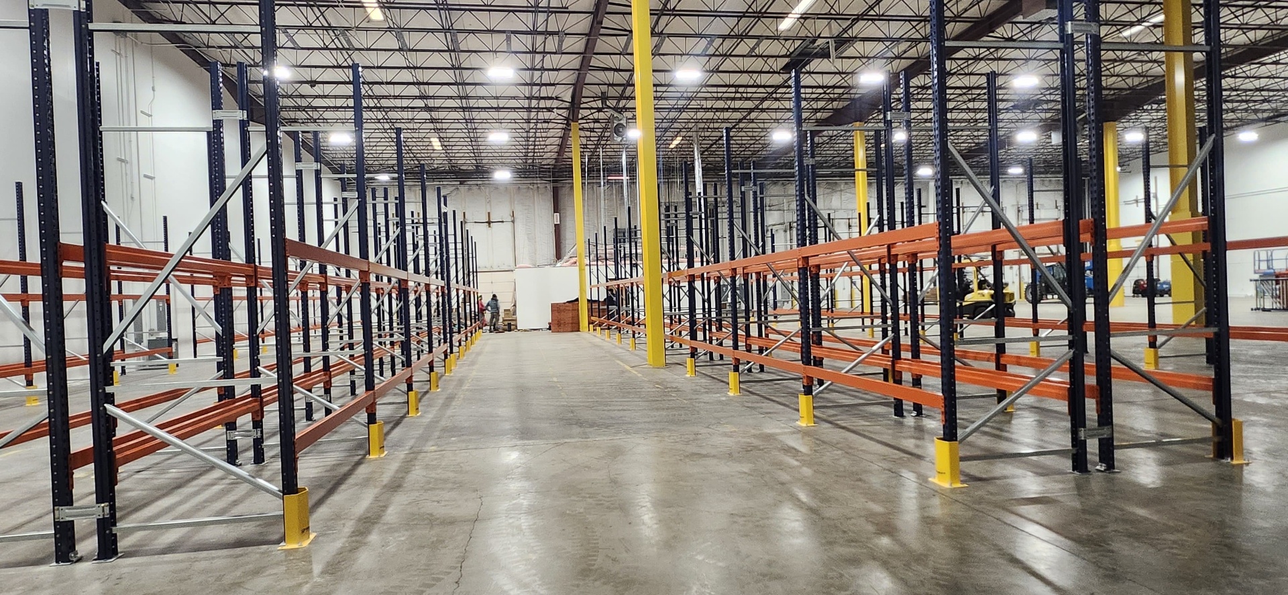
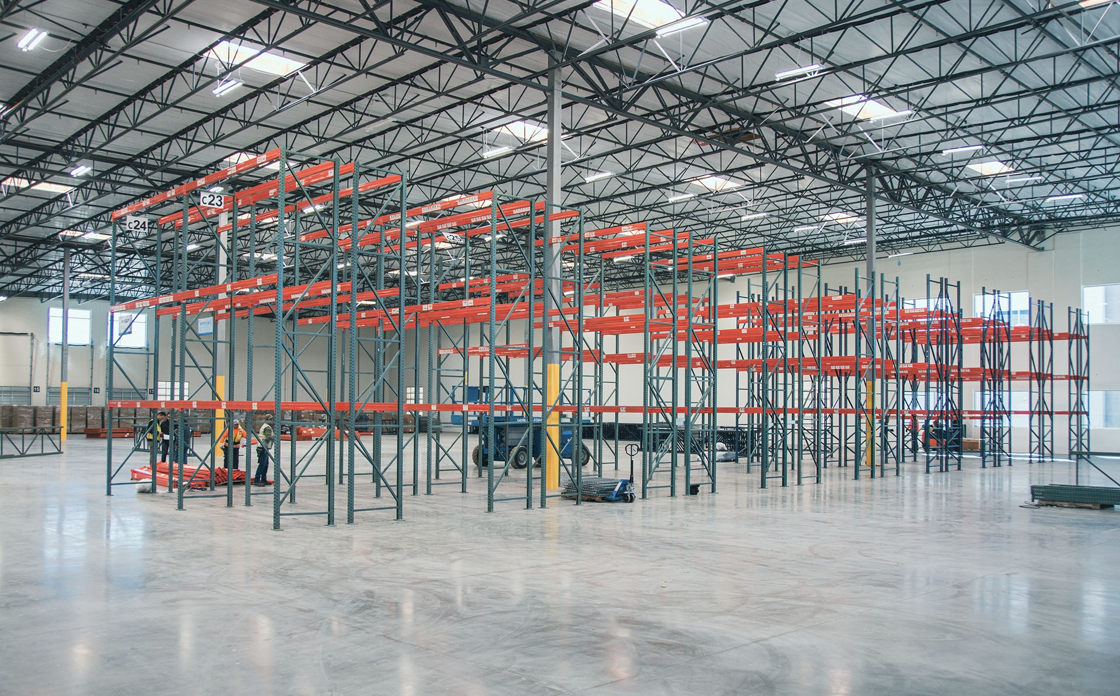
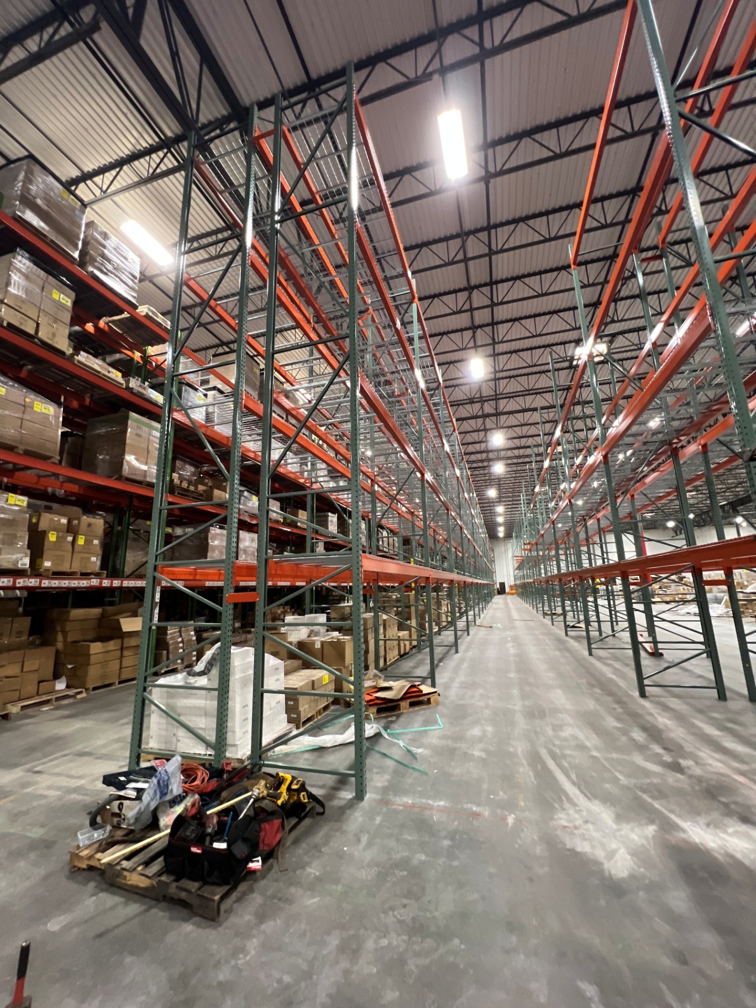
Drive-in rack removes aisles from the equation entirely. The forklift drives inside the structure and sets pallets on continuous rails, which packs many more reserve positions into a given footprint than a comparable selective layout. The cost is access: only the pallets at the open end of the lane are reachable until you work through the ones in front.
That makes it the right call for large volumes of a small number of SKUs - bulk buffer stock, seasonal inventory, freezer product - and the wrong call the moment SKU variety climbs. Drive-in loads and unloads from one end for LIFO; drive-through is open at both ends for FIFO, at the cost of a few positions and a second access aisle.
We lay out drive-in around your specific lift truck's dimensions and your SKU depth, then put the position count next to a selective plan of the same footprint so the density gain is a number, not a sales claim.
Why Buffalo Warehouses Work With Us
Older industrial buildings can combine short clear heights, closely spaced columns, and receiving doors that were never arranged for today's pallet traffic. Around Black Rock and the I-190 corridor and Larkinville and South Buffalo, that makes drive-in rack a planning decision rather than a standard package. Start with the measured column grid rather than filling a drawing with standard bays. Separate through traffic from storage and preserve access to the building's existing doors. We use those conditions to frame the discussion before recommending how much space to devote to storage. Your site measurements—not a nearby building's dimensions—set the final arrangement.
Bulk reserve stock in a South Buffalo building can consume an entire aisle without needing individual pallet access. A drive-in block may fit that inventory, but an older ceiling grid leaves little room to guess at mast and rail clearances. For drive-in rack, that means reviewing rail support, mast and truck clearance, lane alignment, and protective components alongside the building constraints, not after the equipment is ordered. Food distribution, Metal fabrication, Third-party logistics illustrate the range of loads and handling patterns to consider in Buffalo. We compare the proposed result with the footprint you are already using and explain the tradeoffs in terms your warehouse team can check.
Your contact is Buffalo Pallet Rack, serving Buffalo from our Buffalo business address. The free design consultation brings building information, product handling, and installation access into one conversation. We identify missing measurements, scope exclusions, and installation access early. You can review the position count, load assumptions, and access routes before committing to the quoted work.
How Drive-In Rack Works
Continuous rails, not beams
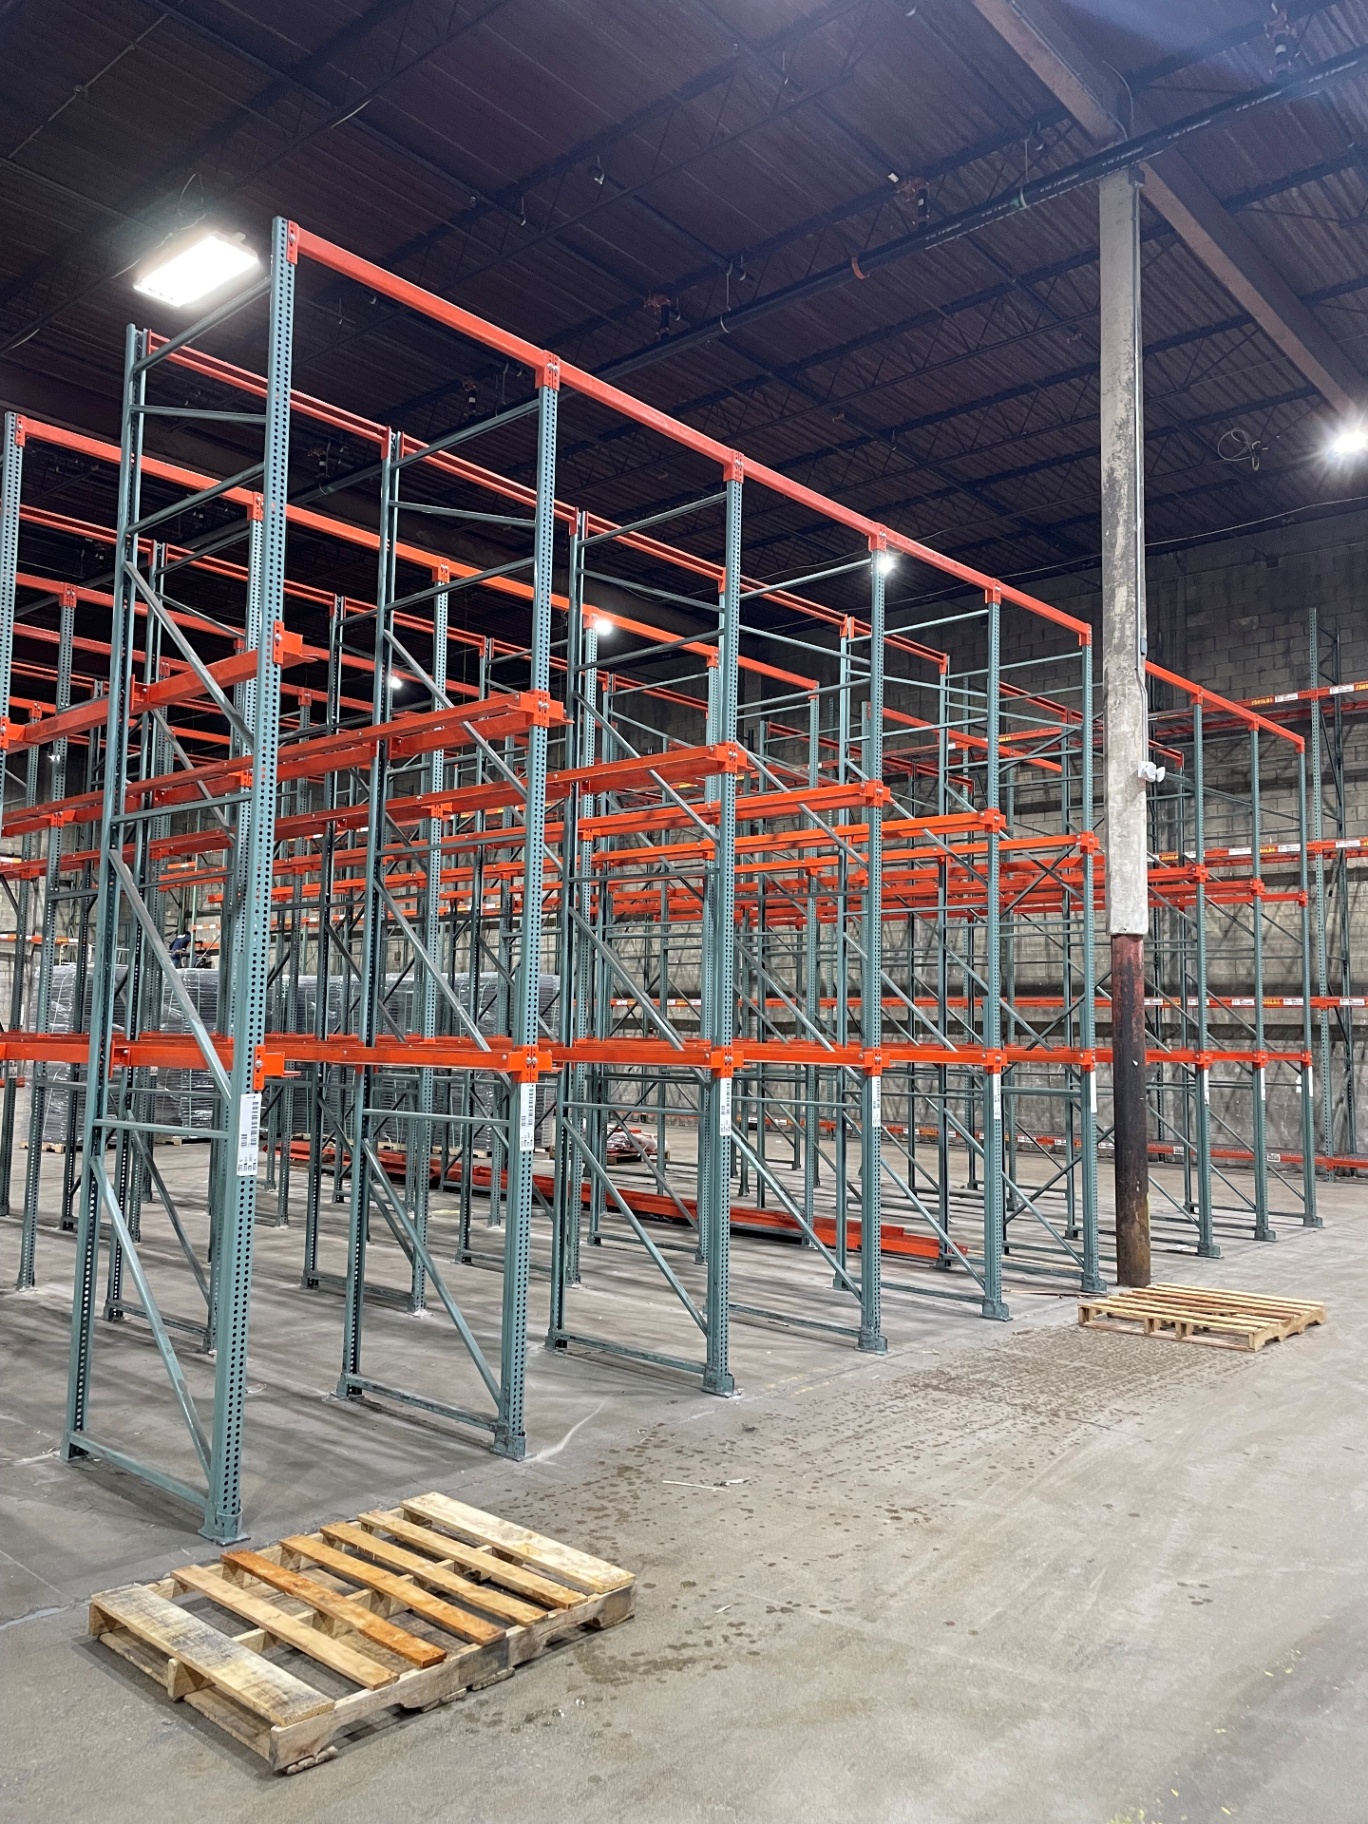
Pallets rest on rails carried by upright frames rather than individual beam levels, so a lane accepts pallet after pallet at the same elevation.
The truck enters the lane
The driver travels inside the bay to place or retrieve each load. Lane width, rail height, and mast clearance get dimensioned to that specific truck, not a generic one.
One open end or two
One open end gives LIFO and the highest density available. Two open ends give FIFO with slightly fewer positions, since each lane now needs clearance from both sides.
Guarding built into the design
Guide rails, column guards and rail-end protection are specified from the start to help protect the structure along forklift travel paths.
Where It Fits Best
What We Need to Design It
- What forklift will enter the lanes, and what are its exact dimensions?
- How many pallets do you hold per SKU?
- Do you need LIFO, or does the product require drive-through FIFO?
- What's the clear height and floor condition in the storage area?
- How many total pallet positions are you trying to reach?
What a Drive-In Rack Project Includes in Buffalo
Drive-In Rack planning in Buffalo begins with repeat pallets per item and the space a loaded forklift needs inside a lane. We request building drawings or measurements, the location of doors and columns, usable height below building services, and the equipment that handles your loads. For work around Black Rock and the I-190 corridor, receiving access and temporary staging belong on the drawing from the outset. They should not be treated as spare space after the storage rows are filled in.
The technical review covers rail support, mast and truck clearance, lane alignment, and protective components. We compare the proposed arrangement with the current operation and identify what must change before installation. The design starts with the forklift, not the rack. Mast height, overall width, load backrest, and turning clearance decide lane dimensions, so truck specifications get collected before anything is drawn. Your staff can then check the load assumptions and access routes against a normal shift and a busy receiving day.
The proposal identifies new components, layout, quantities, delivery arrangements and installation scope. The quote itemizes frames, rails, rail supports, guide rails, and column protection, with a CAD drawing showing lane depth, rail elevations, and total positions. Experienced installation crews we schedule and manage align every rail run, with the rack anchored to the floor, then verify a loaded pallet travels the full lane before handover. Where an existing system is retained or moved, component condition and compatibility are checked rather than assumed. Transport, unloading access, and work zones are agreed before material occupies your dock.
The final handover should make the installed arrangement understandable to the people using it: the reviewed layout, the agreed capacity information, and any remaining work are recorded. Remember that drive-in is normally last in, first out; a drive-through arrangement needs access at both ends. We discuss that constraint during the consultation so the quoted system fits Buffalo receiving patterns and stock handling, not merely the available floor dimensions.
Phone consultation
CAD layout
Itemized quote
Delivery & installation
Get a Drive-In Rack Quote in Buffalo
Send the basics and we will come back with a layout and pricing. Prefer to talk? Call (716) 261-2779.
What's Included:
- Free warehouse consultation
- CAD layout drawings
- Itemized project quote
- Rack type recommendations
- Installation timeline
Drive-In Rack Questions in Buffalo
Drive-In Rack by Service Area
Delivery and installation across Buffalo and Western New York.
Other Rack Systems We Supply
Pallet Rack
Every pallet reachable, every time. The baseline we size everything else against.
Pushback Rack
Two to six pallets deep from one aisle, without giving up much reach.
Pallet Flow Rack
Load one side, pick the other, and let gravity enforce first in, first out.
Cantilever Rack
Arms with nothing in front of them, built for lumber, pipe, and anything a pallet can't hold.
Carton Flow Rack
Cases advance to the picker instead of the picker hunting for cases.
Warehouse Relocation in Buffalo
Moving to another building? Plan rack teardown, labeling, transport coordination, and reinstallation against the new layout.
Visit Our Buffalo Location
Located in Buffalo, we serve all of Western New York with industrial pallet racks and warehouse storage solutions.
Buffalo Pallet Rack
Address
2075 Kenmore Ave.
Ste 100A
Buffalo, NY 14207
Phone
(716) 261-2779Business Hours
Monday - Saturday: 8:00 AM - 6:00 PM
Sunday: Closed
Ready to Price Drive-In Rack?
Call (716) 261-2779 or request a quote and we will start a layout.